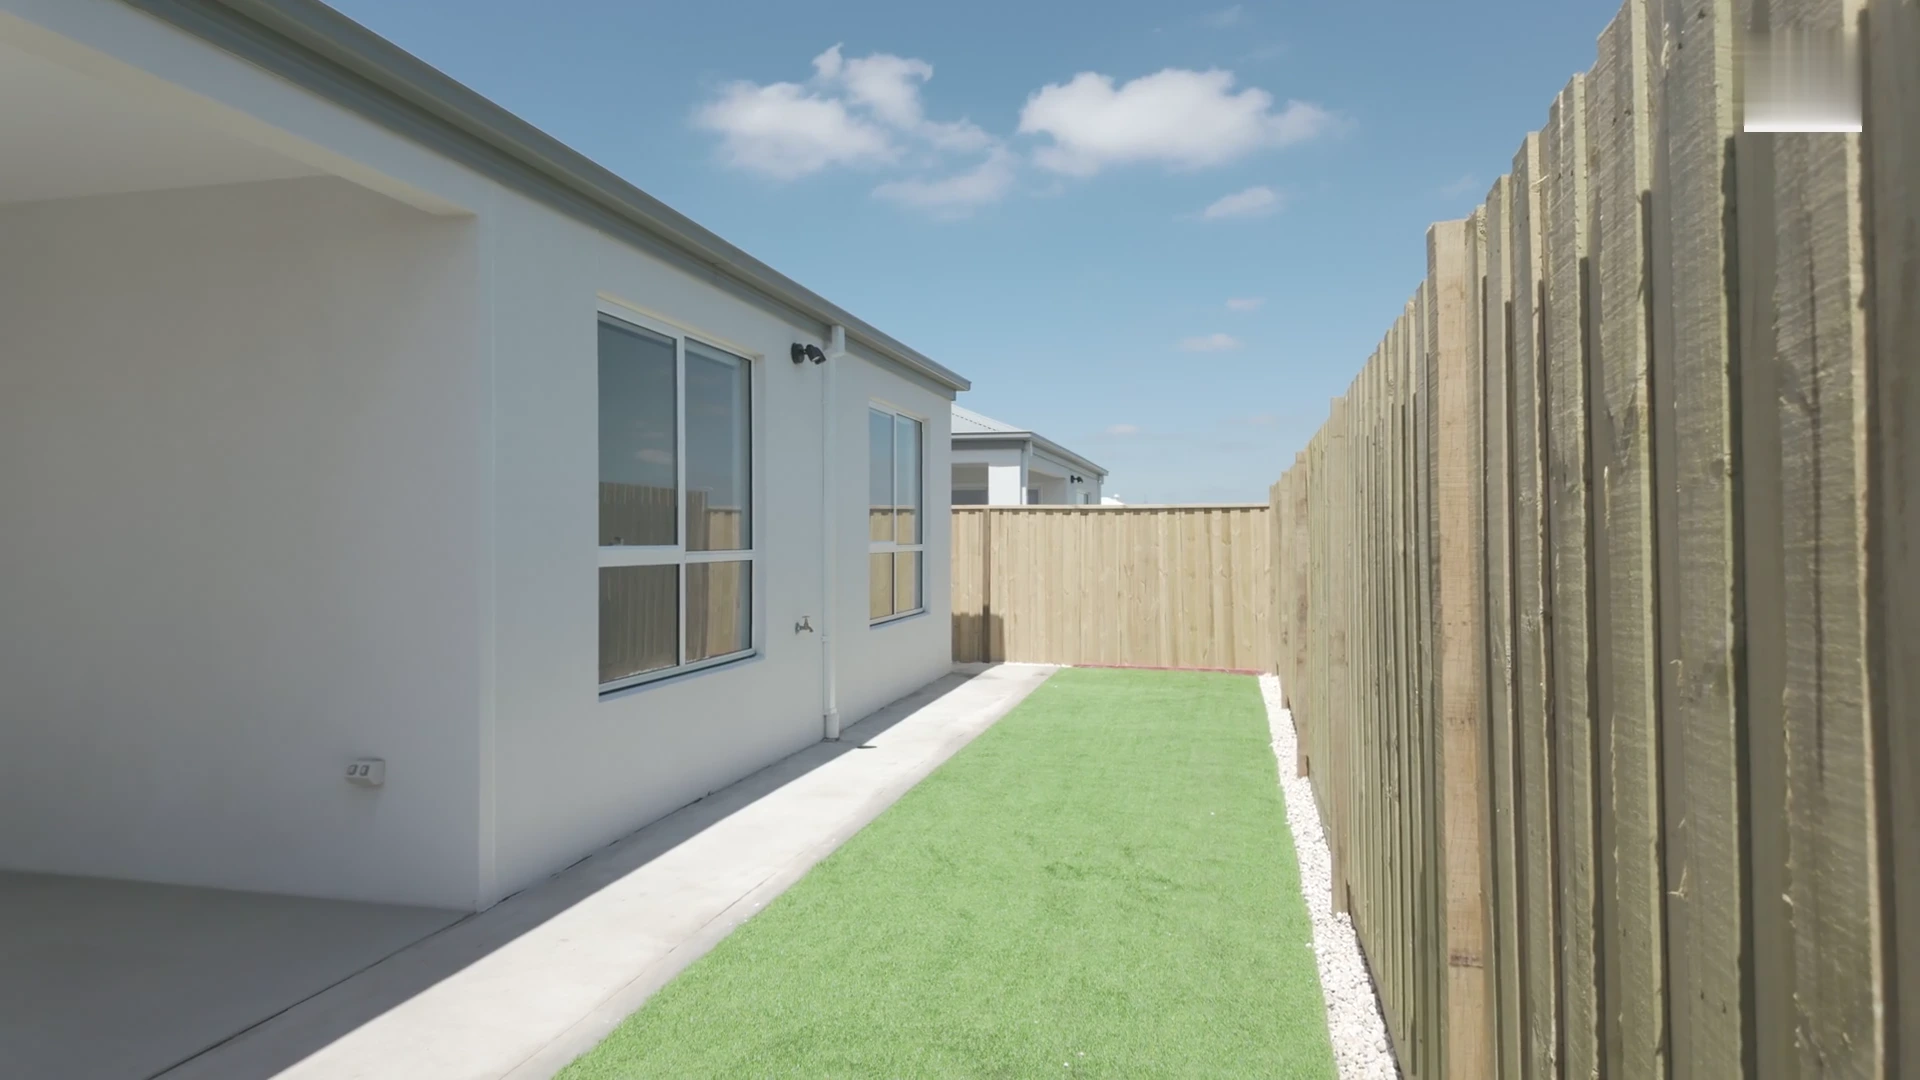
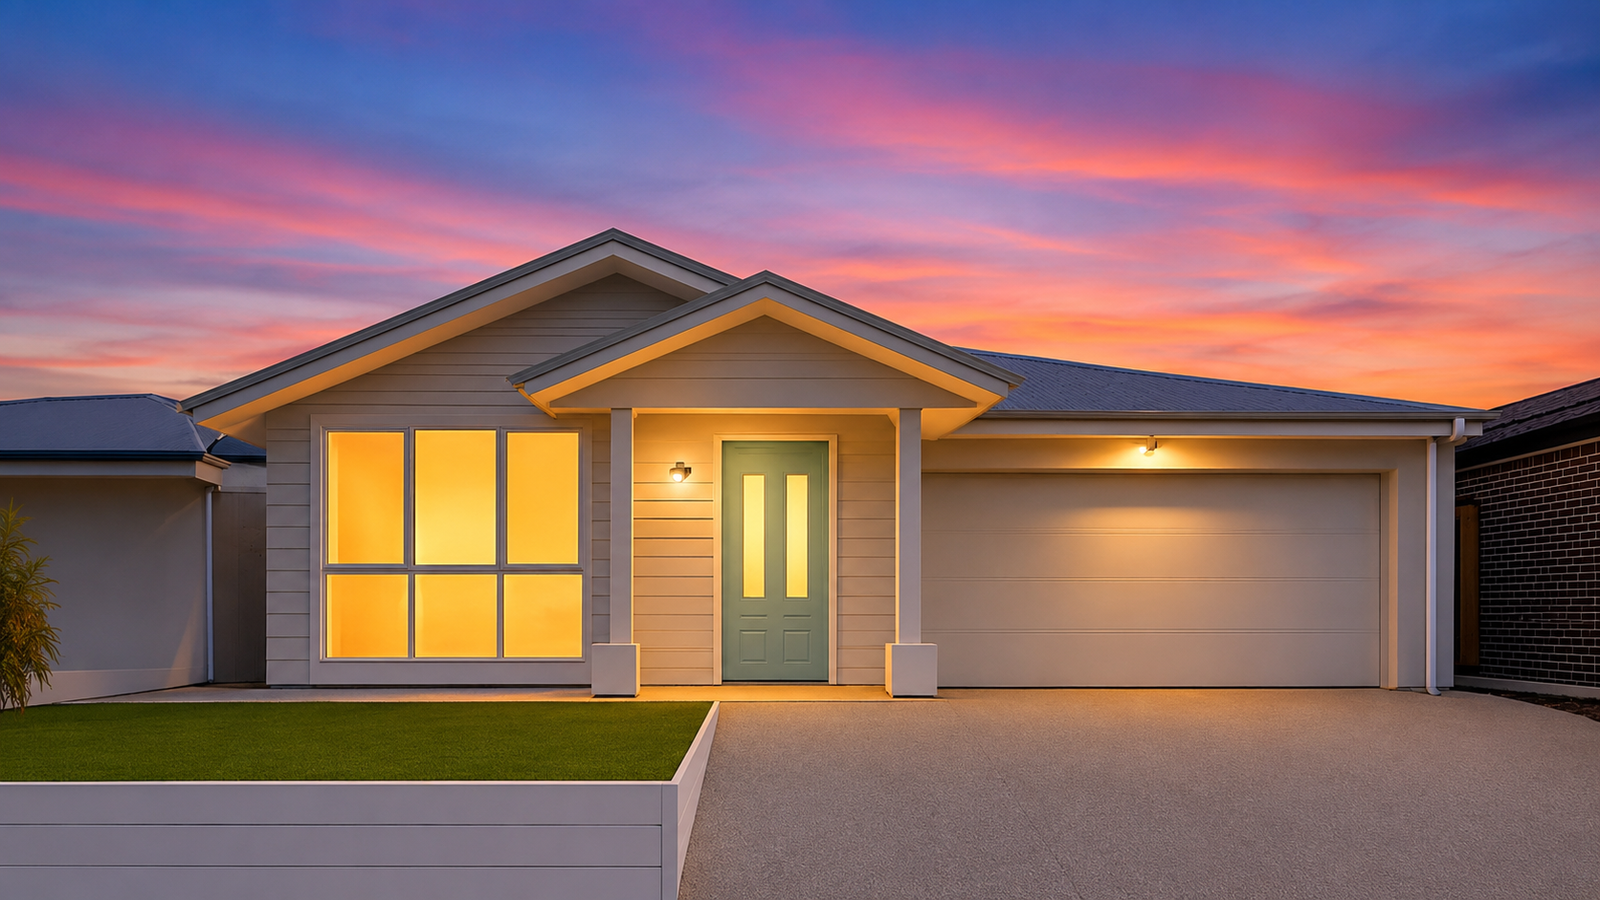
Completed home
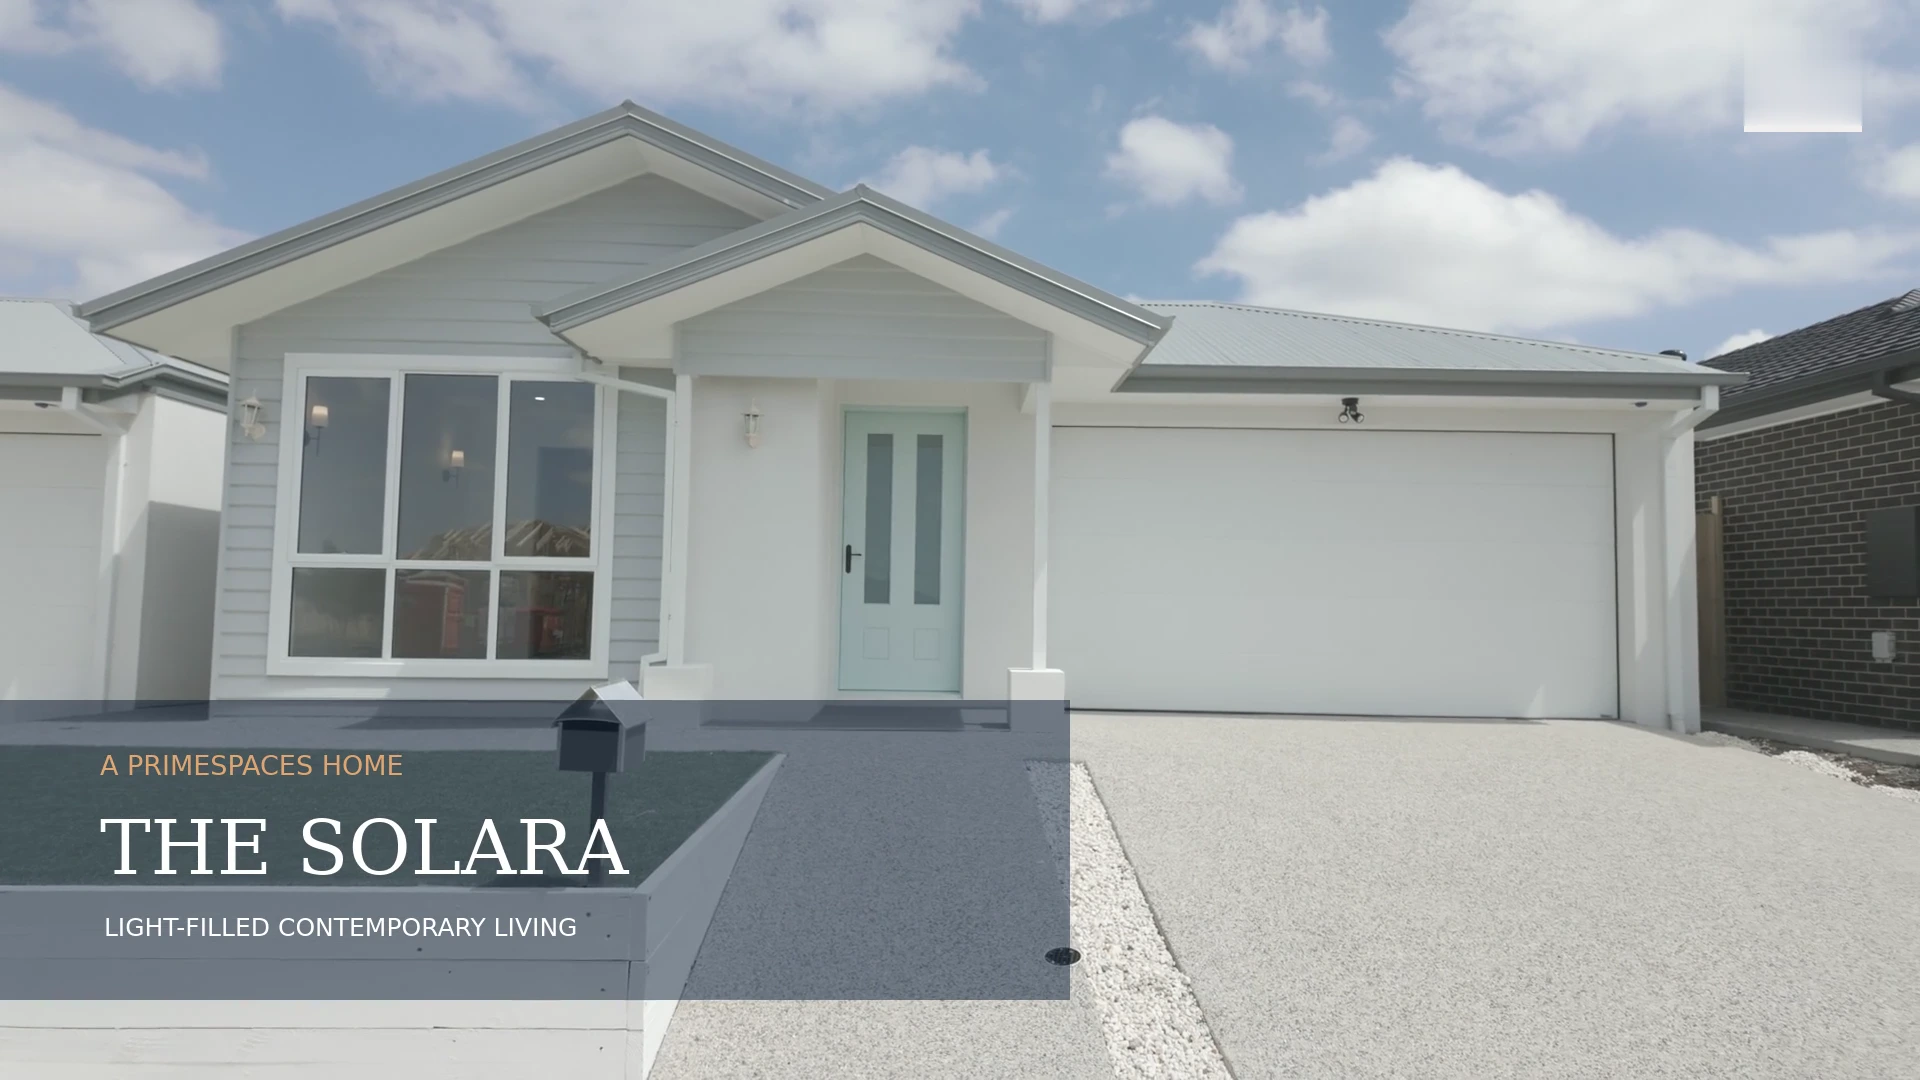
The Solara
A relaxed, light-filled family home designed around everyday flow, private retreats and a generous connection between indoor and outdoor living.
Project film
Experience The Solara.
The design
Warm, practical and made for family life.

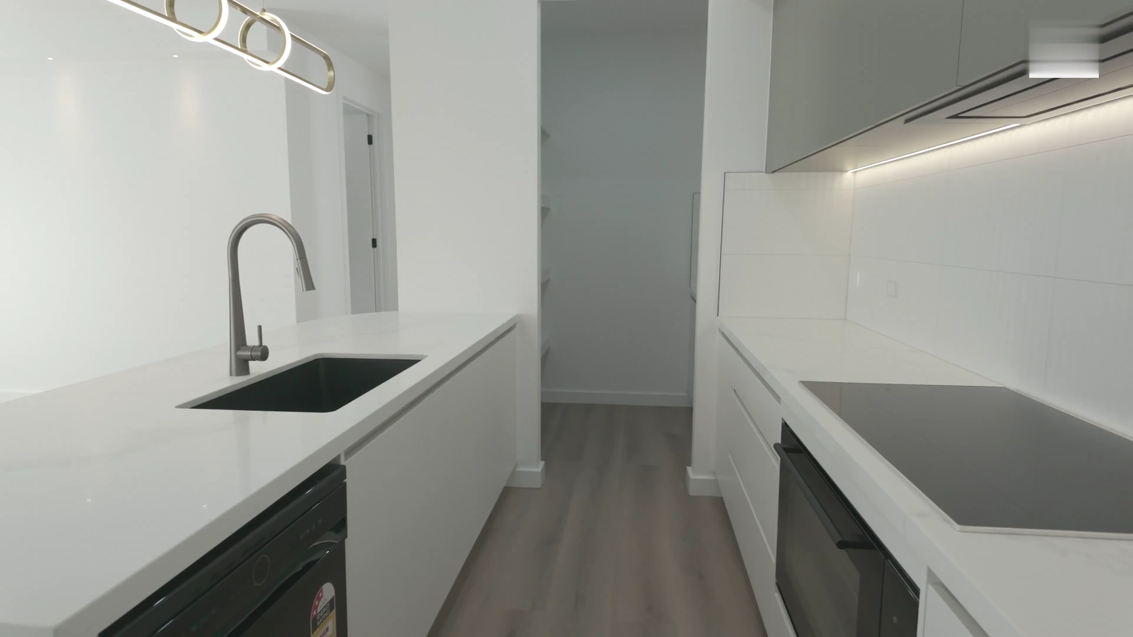
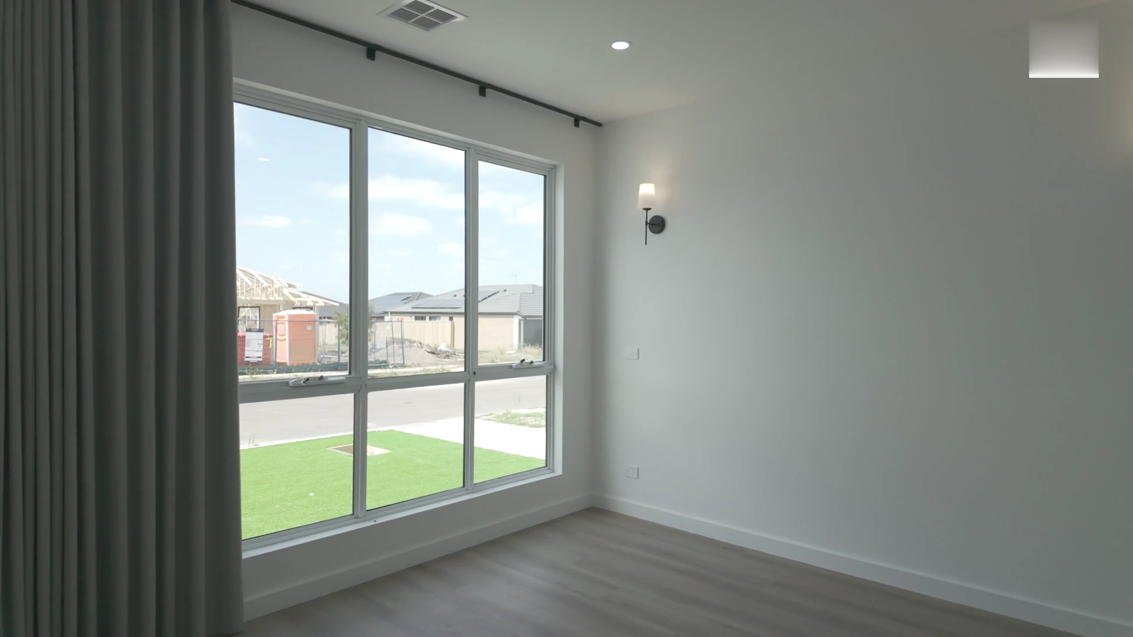
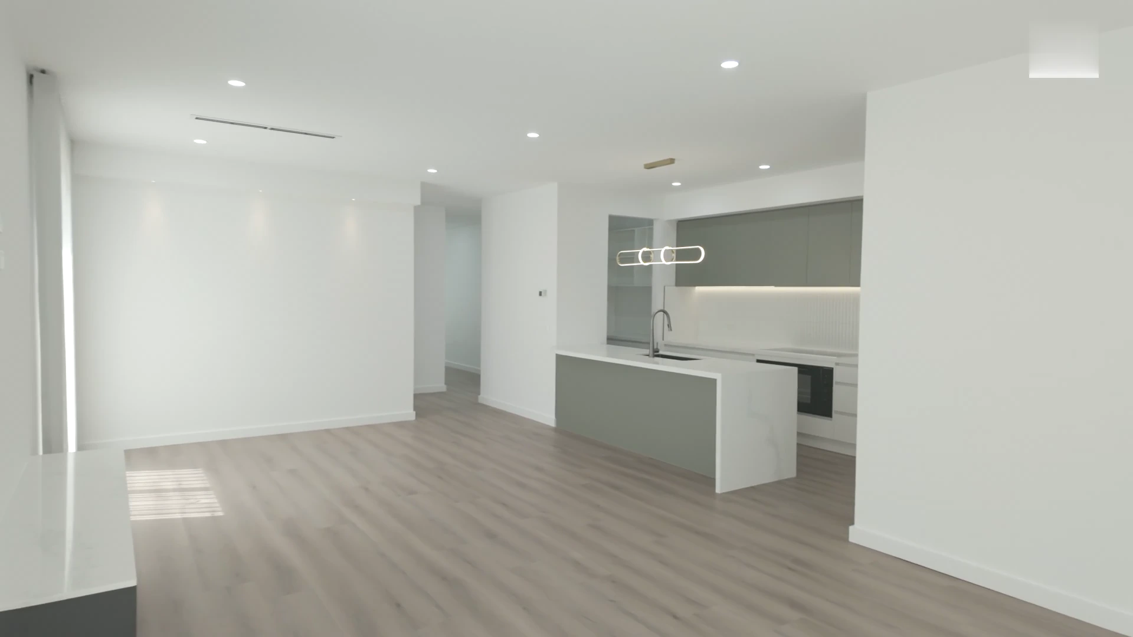
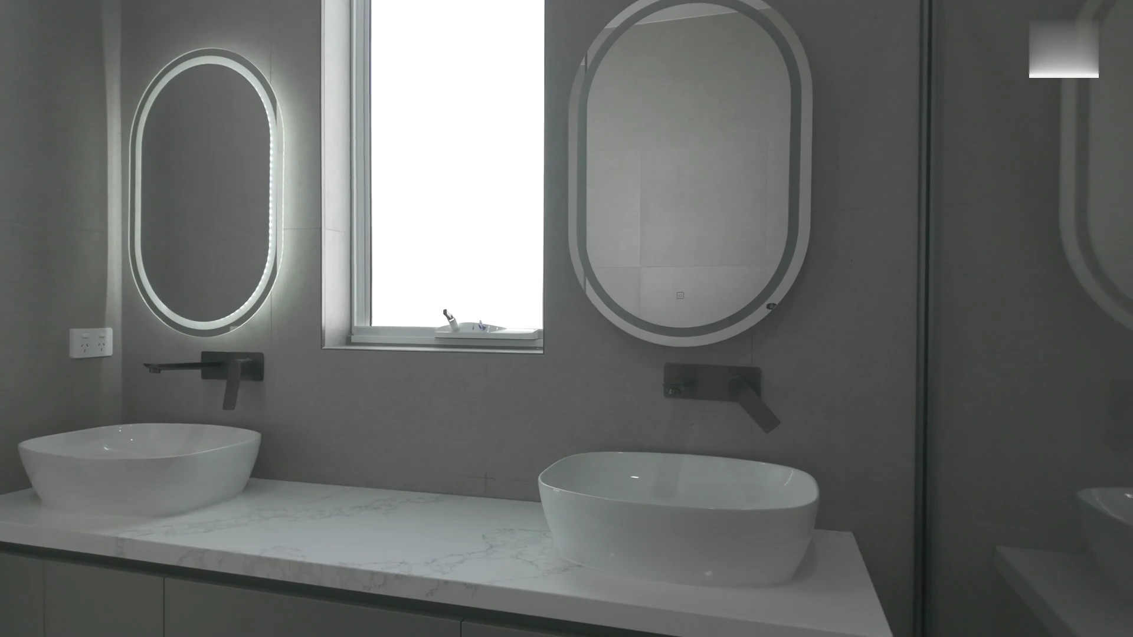
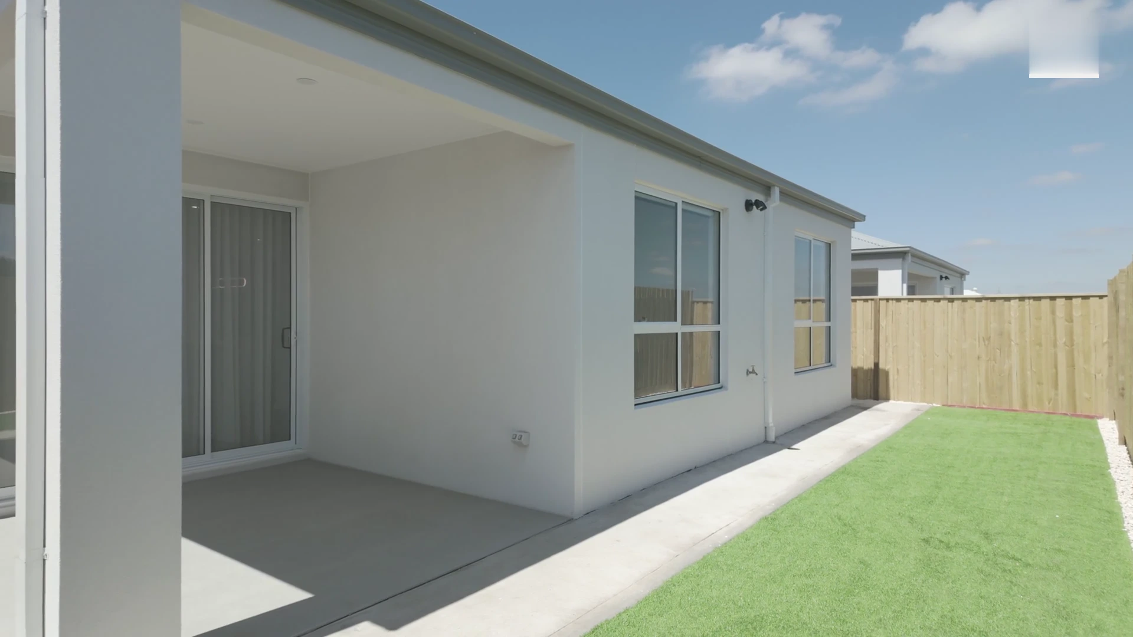
The Solara balances open-plan living with spaces to retreat. A separate theatre, private main suite and four-bedroom layout support busy family routines, while the kitchen, dining, living and alfresco create one welcoming heart to the home.
Floor plan
One level, thoughtfully organised.
Four bedrooms, two bathrooms, a powder room and double garage are arranged around a central living zone, with a theatre and covered alfresco adding flexibility for everyday family life.
The Solara
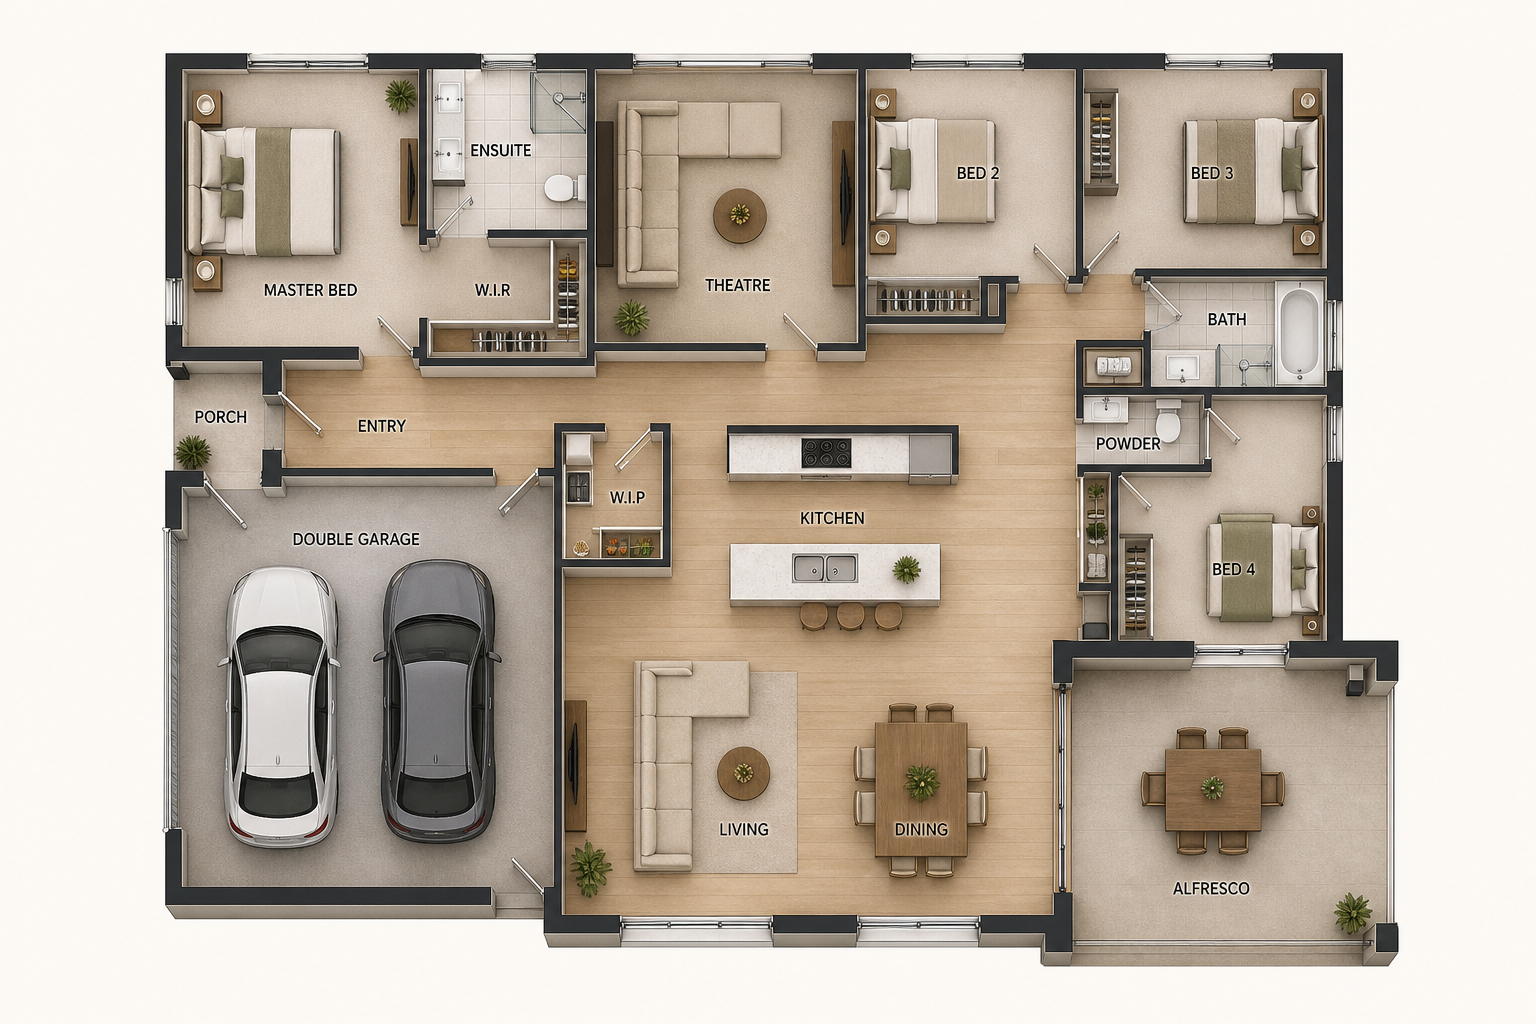
Presentation plan — indicative only and not to scale.
Project gallery
Inside The Solara.