
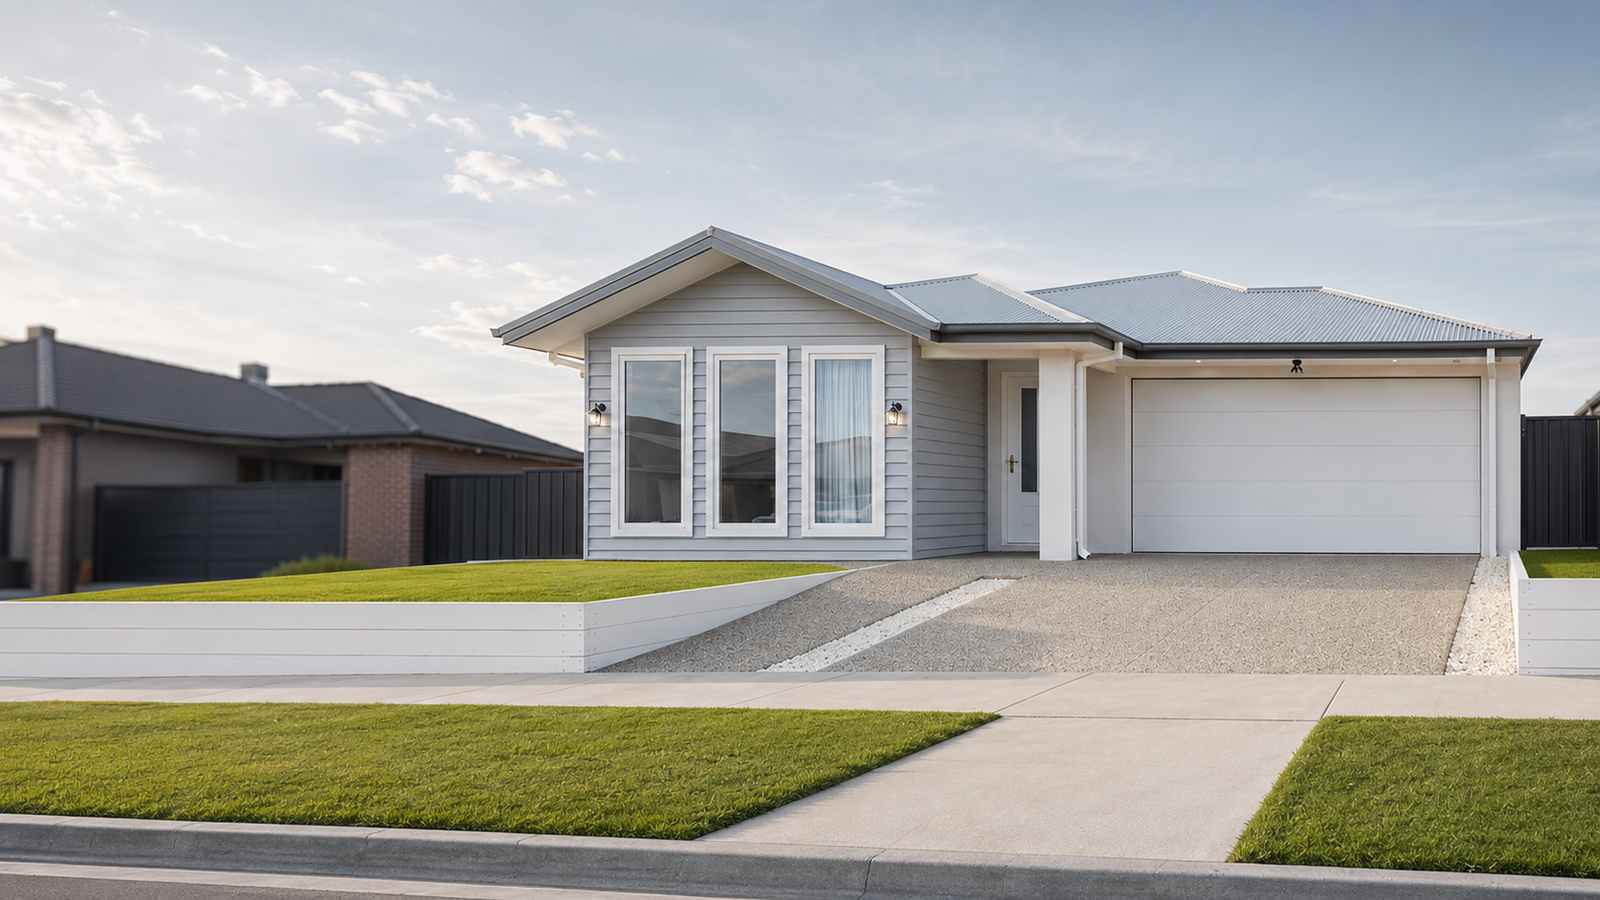
Completed home
The Elara
A calm, light-filled family home where warm timber, soft neutrals and refined brass details bring everyday spaces together.
Project film
Experience The Elara.
The design
Light, warmth and an easy connection to outdoors.
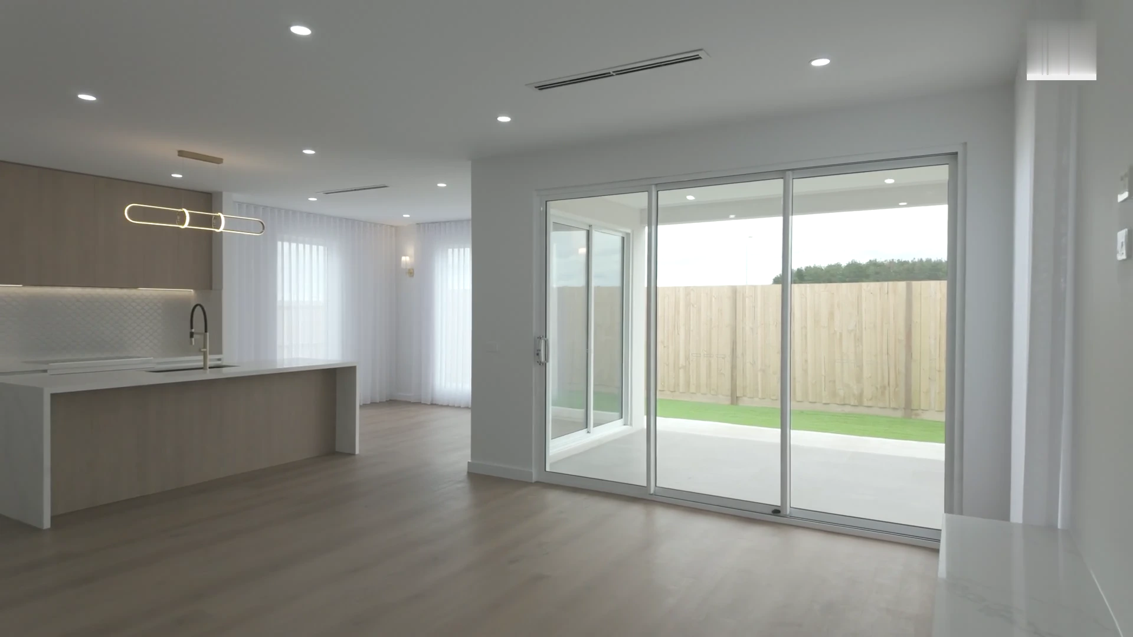
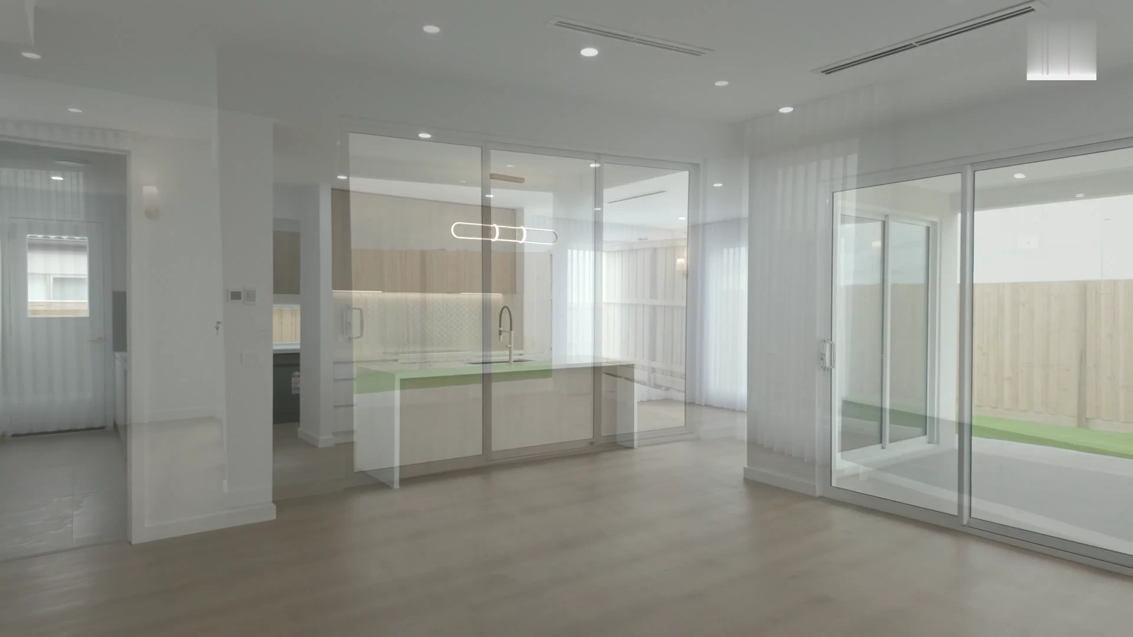
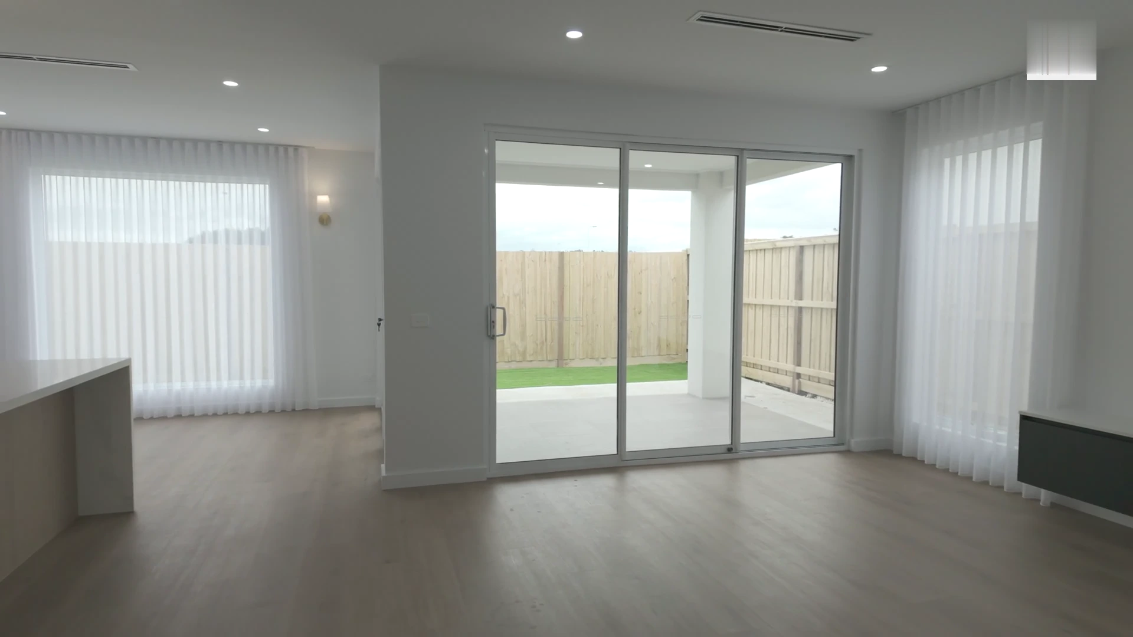
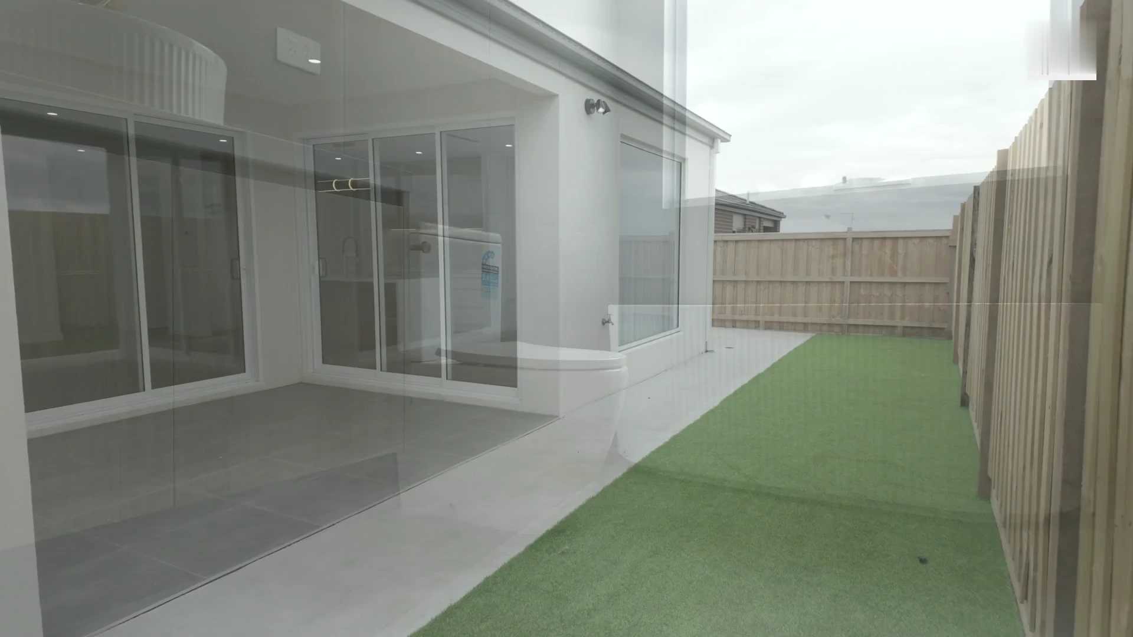
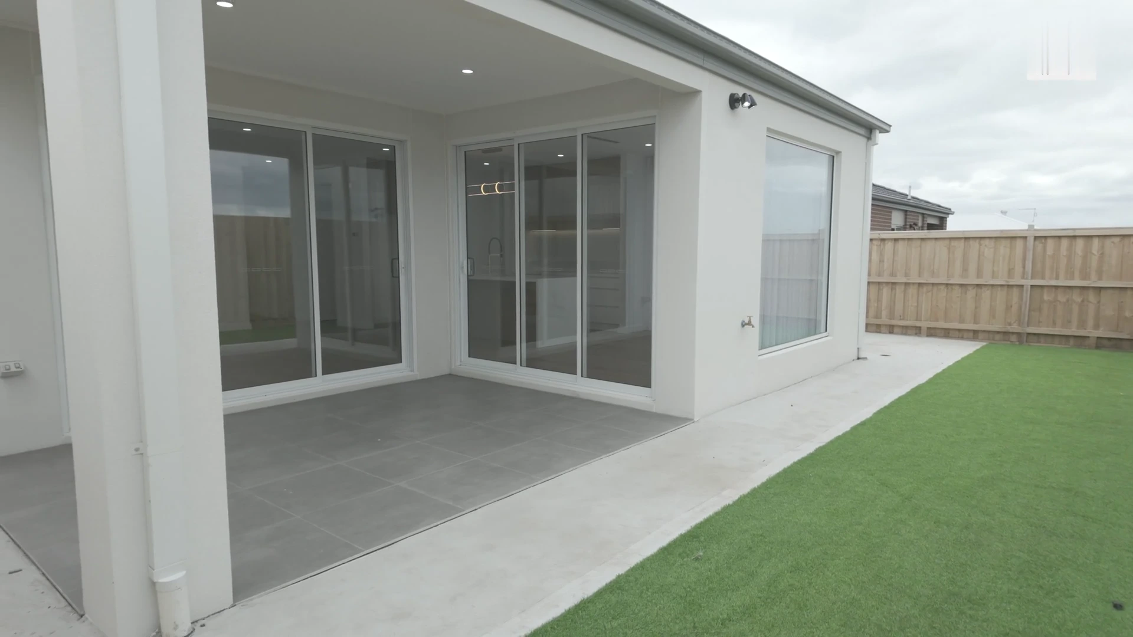
The Elara centres family life around a generous kitchen, dining and living space, opening through wide glazed doors to a covered alfresco. Warm timber joinery, softly layered whites and considered brass details give the home a refined character without losing its relaxed, practical feel.
Floor plan
A light-filled single-storey family plan.
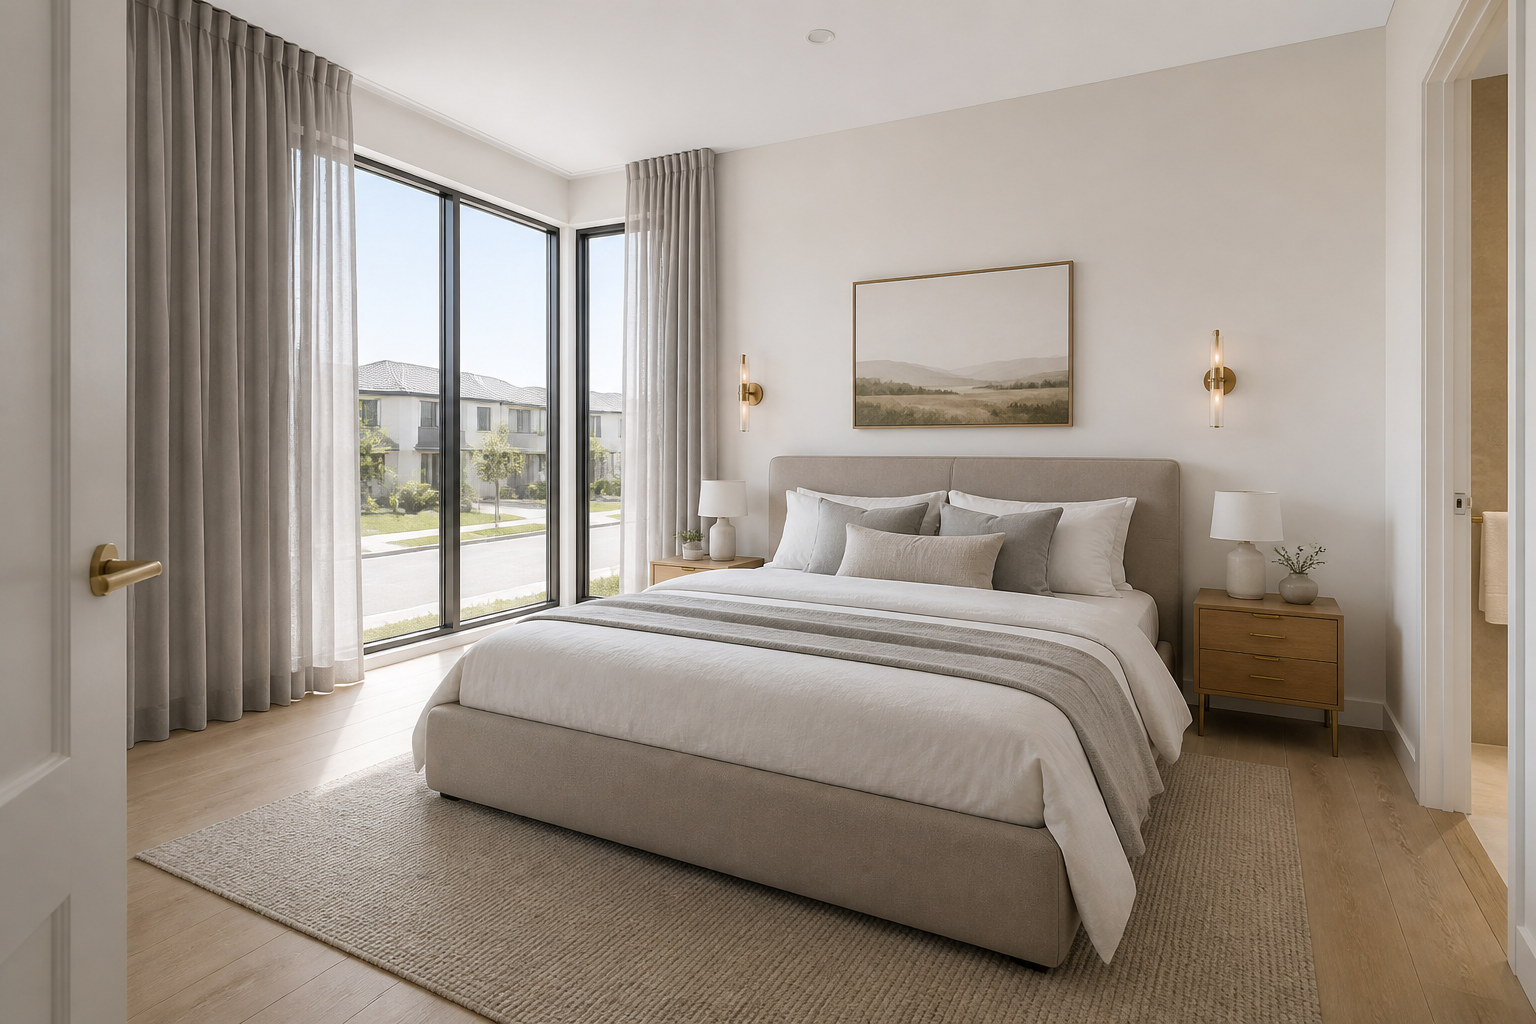
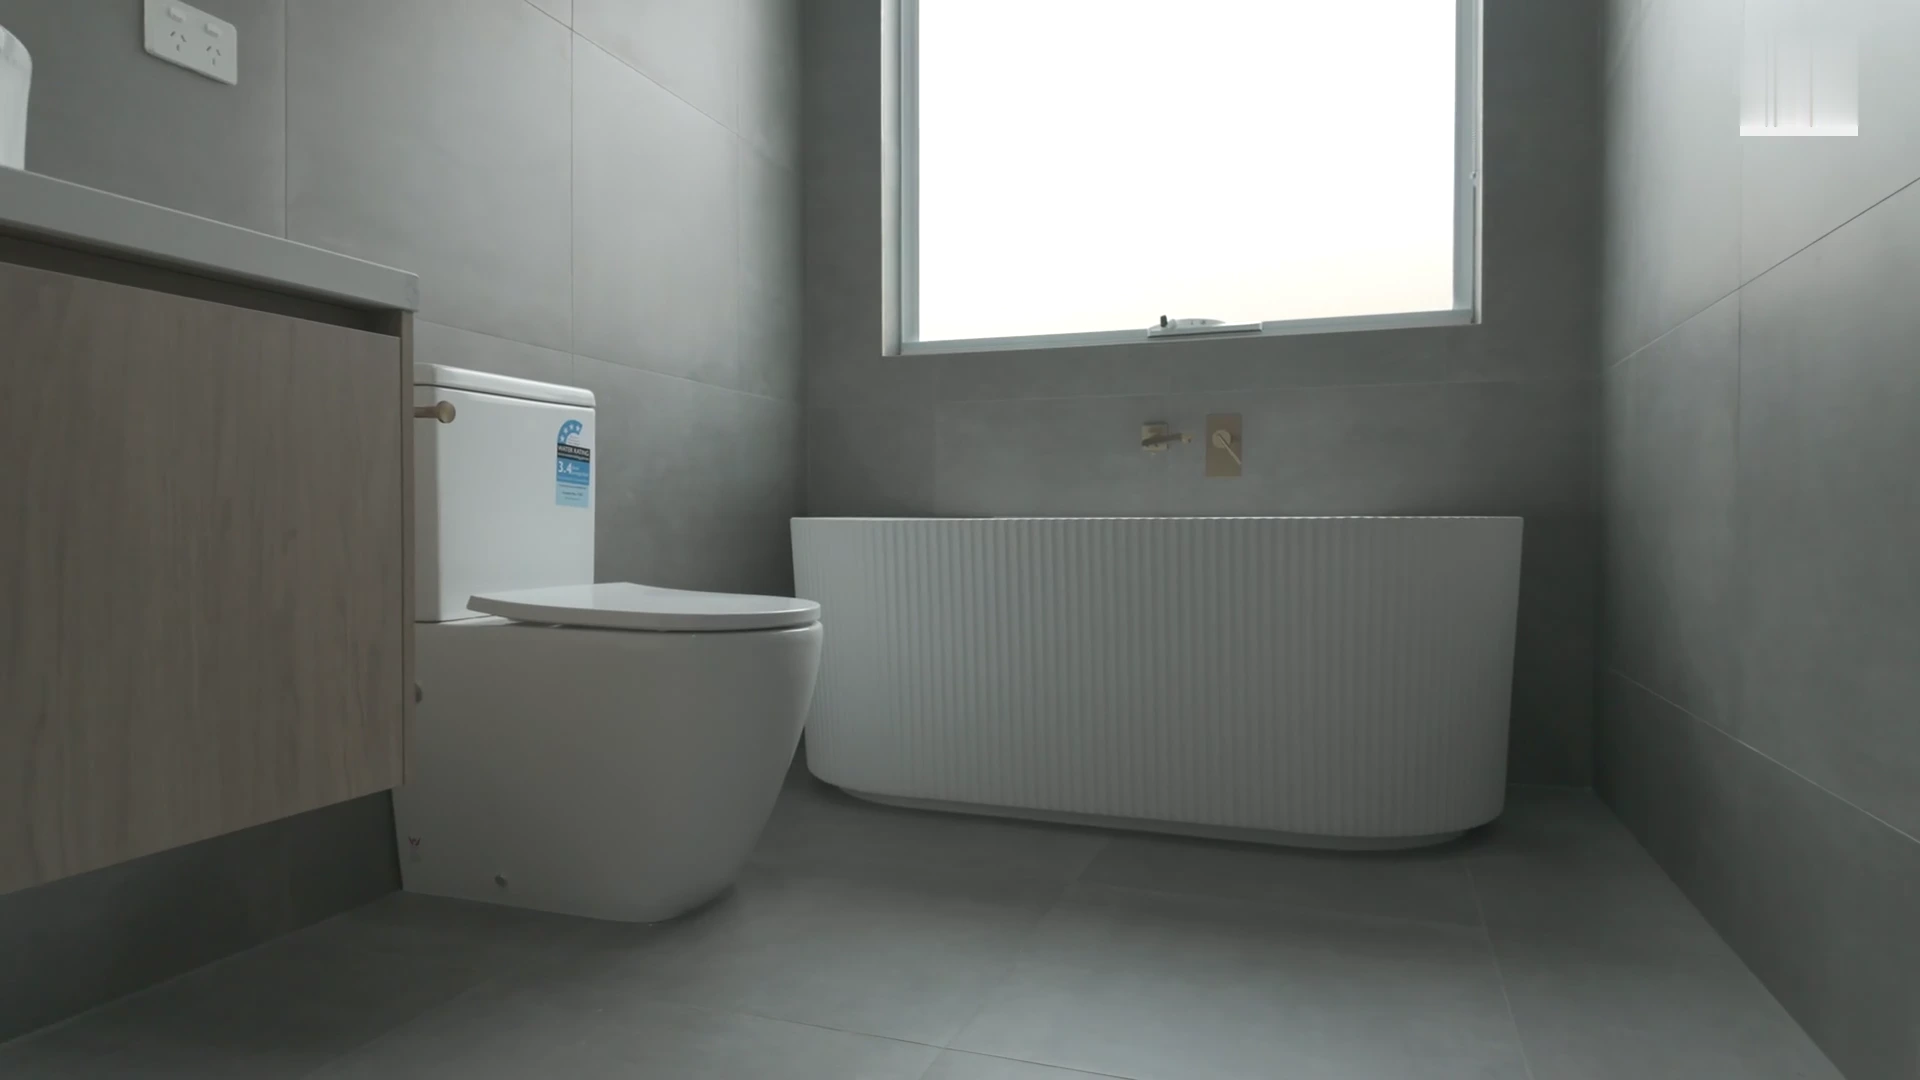
Four bedrooms, two bathrooms, a powder room and a double garage are arranged around an open central living zone, with a walk-in pantry and covered alfresco supporting easy everyday living.
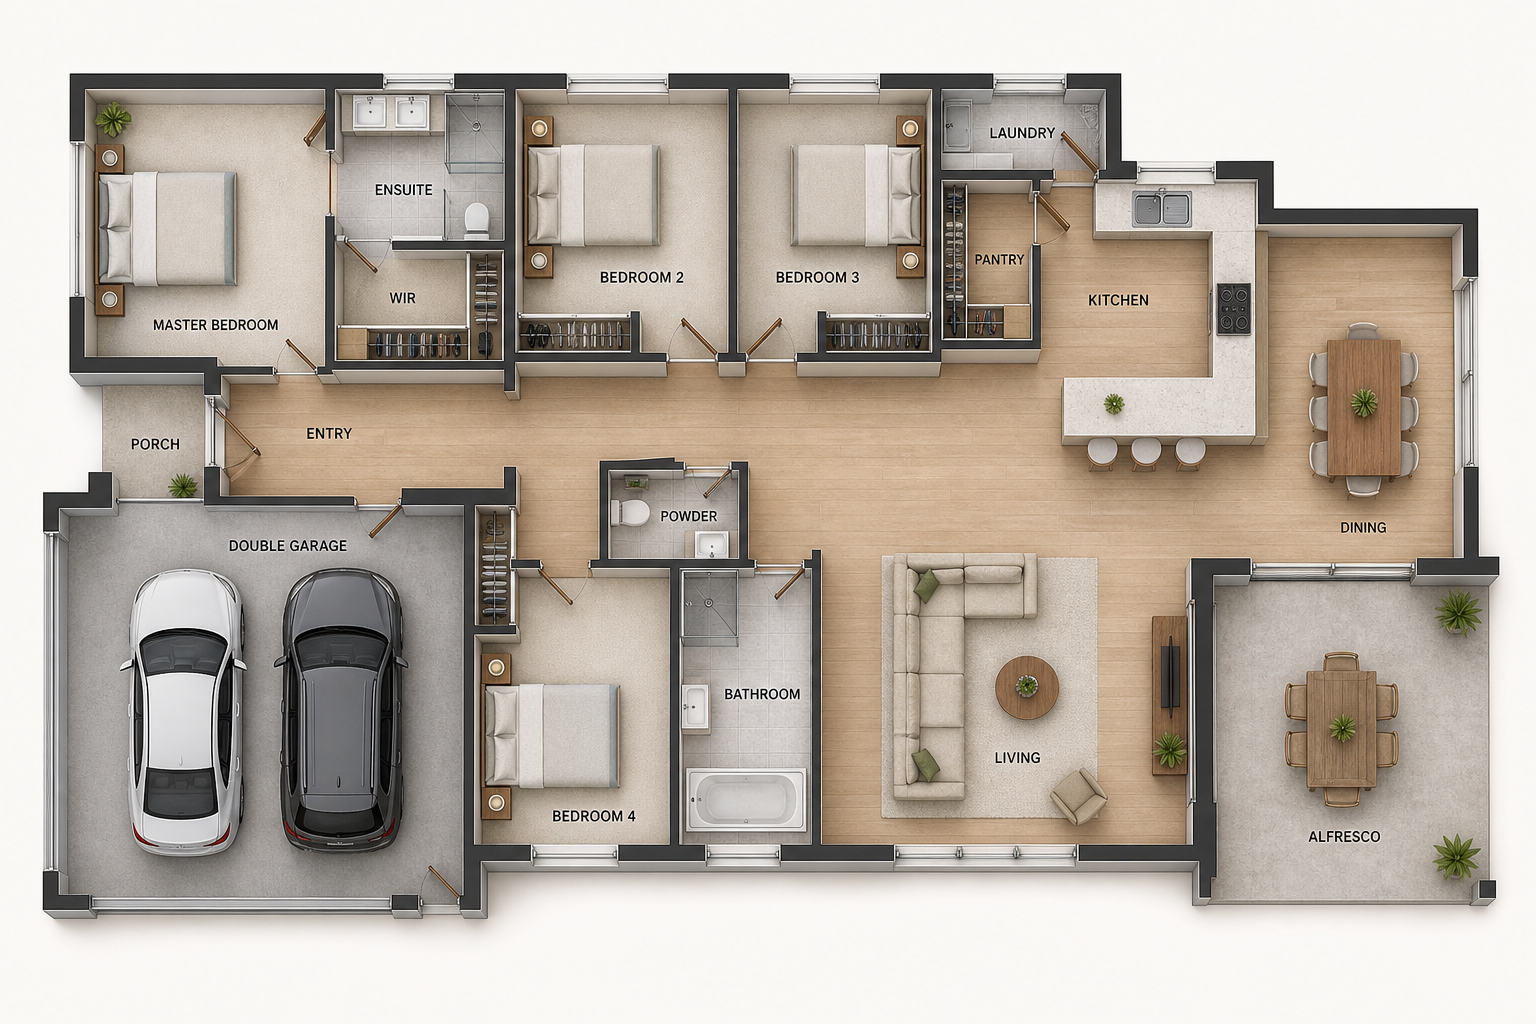
Presentation plan — indicative only and not to scale.
Project gallery
Inside The Elara.
Let's talk
Every great home begins
with a conversation.
Tell us what you are planning, what matters to you and where you would like to begin.
Start a conversation