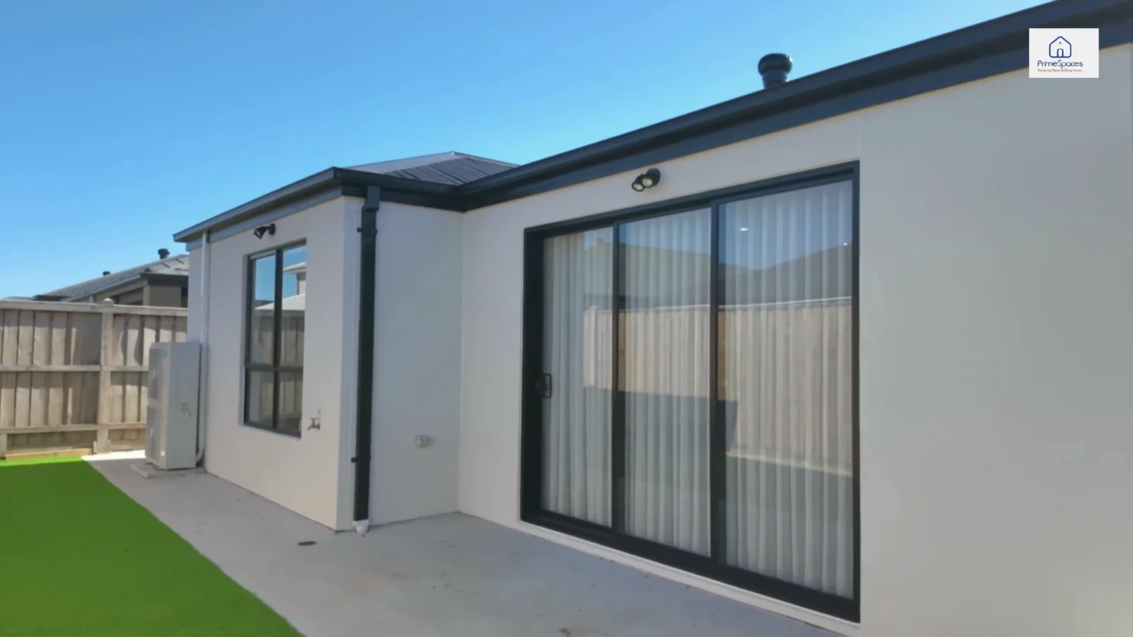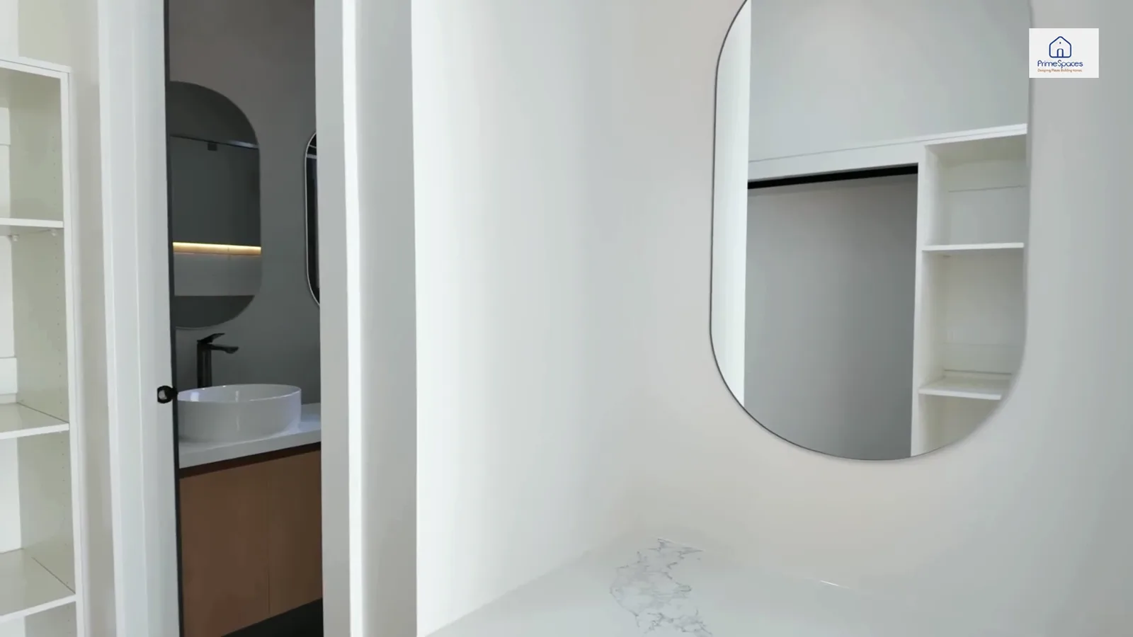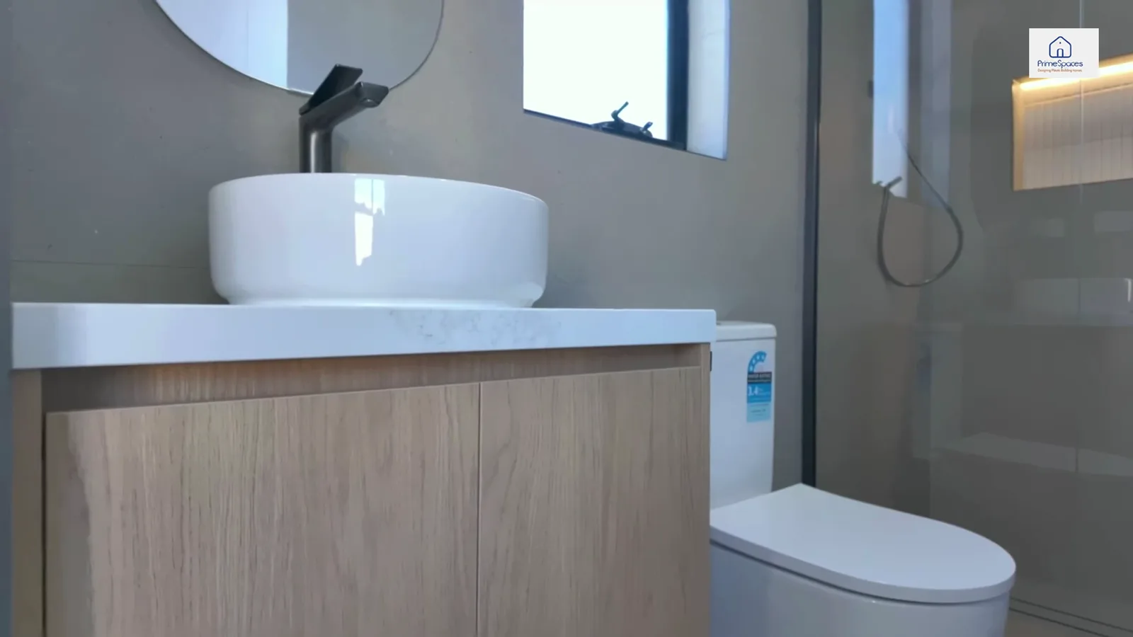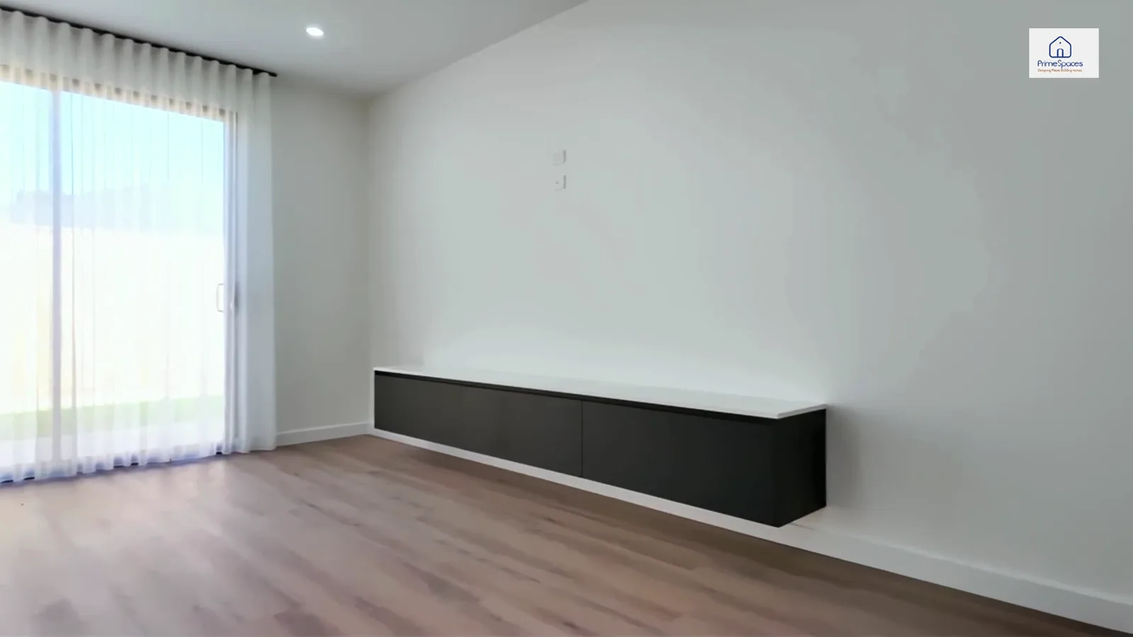
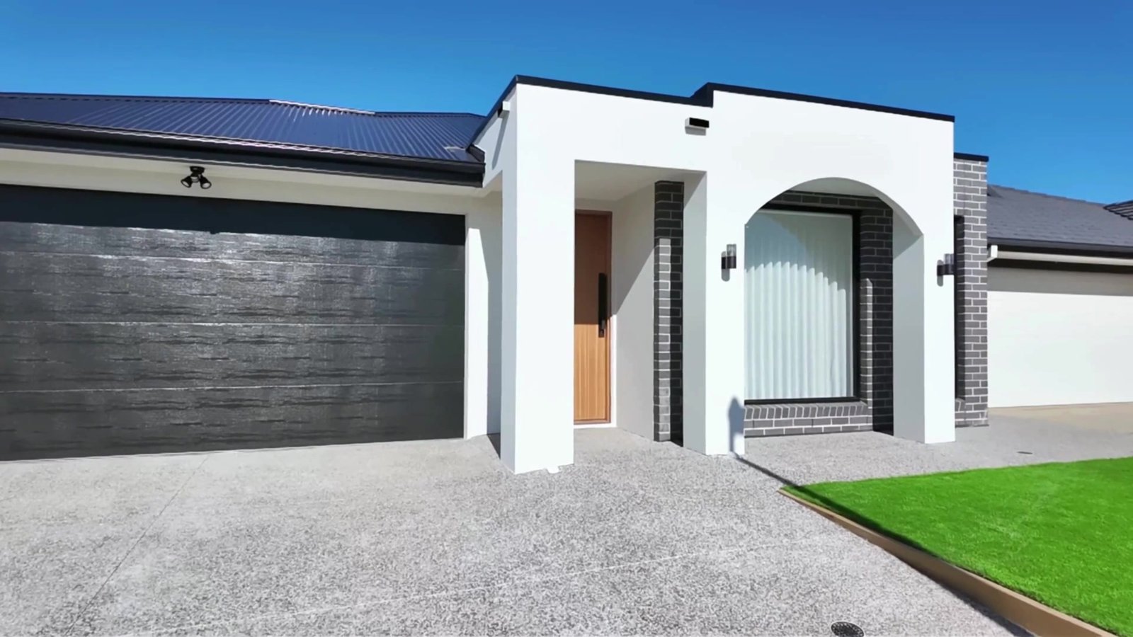
Completed home
The Arcadia
A bright, contemporary family home where soft curves, warm timber and a restrained material palette create a calm sense of arrival.
Project film
Experience The Arcadia.
The design
Simple forms.
Thoughtful details.
Everyday comfort.
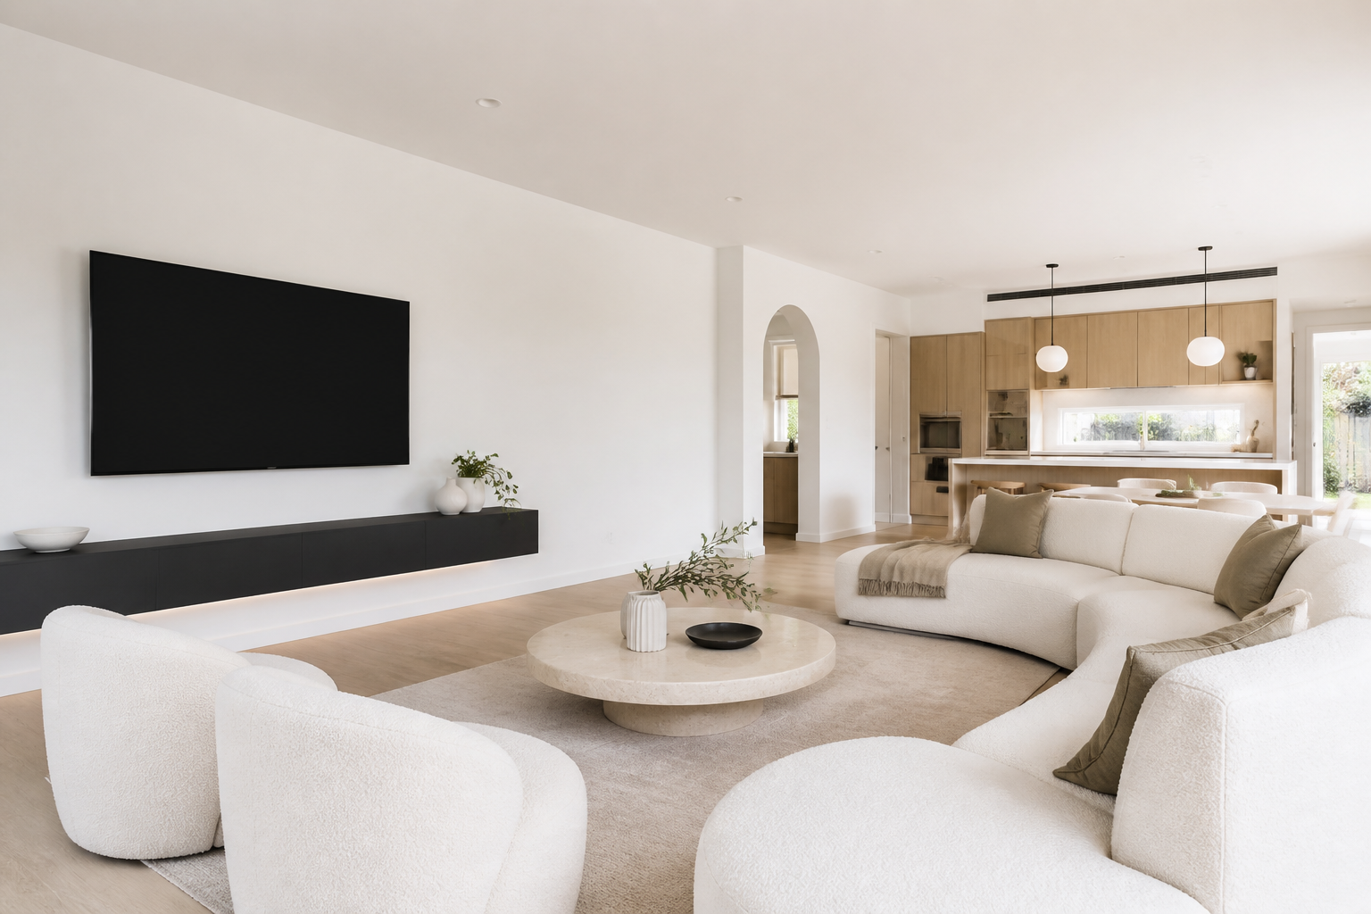
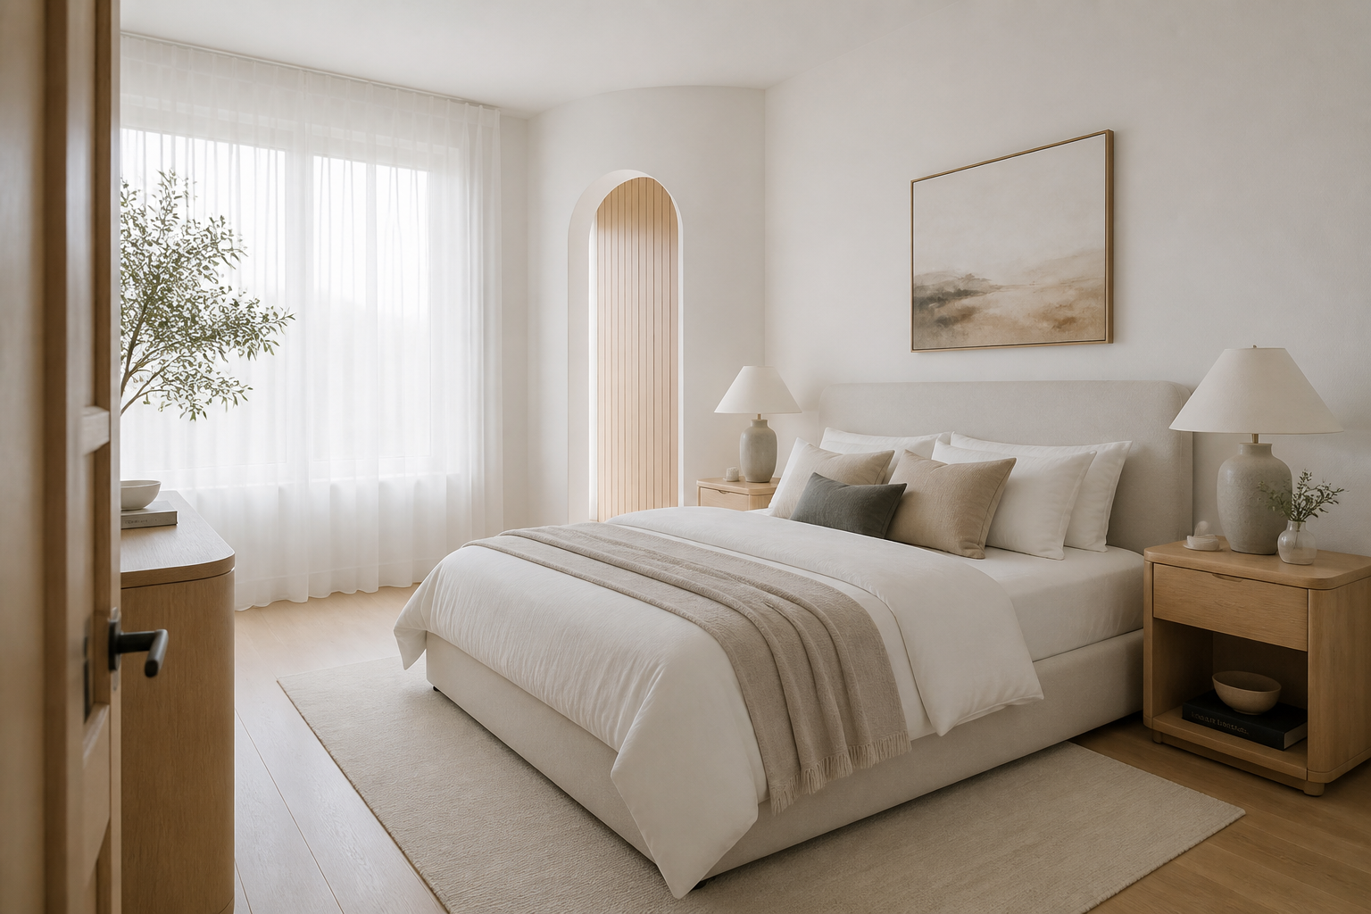
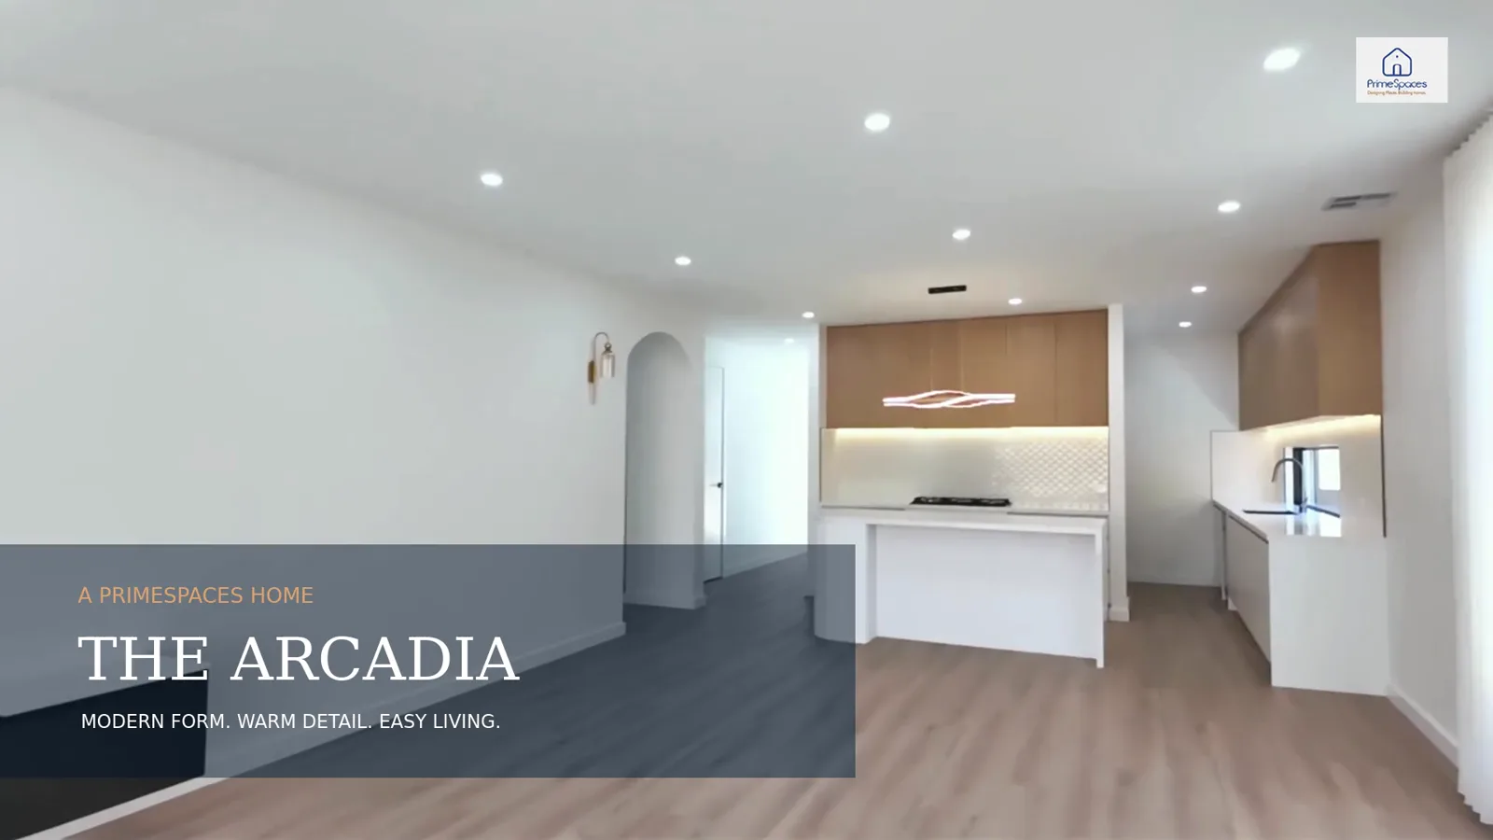
The Arcadia brings together an architectural façade, generous natural light and practical family spaces. Curved details carry from the exterior into the interior, while pale oak, warm stone and crisp white finishes keep the home feeling open and relaxed.
Floor plan
A considered
single-storey layout.
Four bedrooms, three bathrooms and generous shared living are organised around a clear central circulation path, with the main suite and guest suite positioned for privacy.
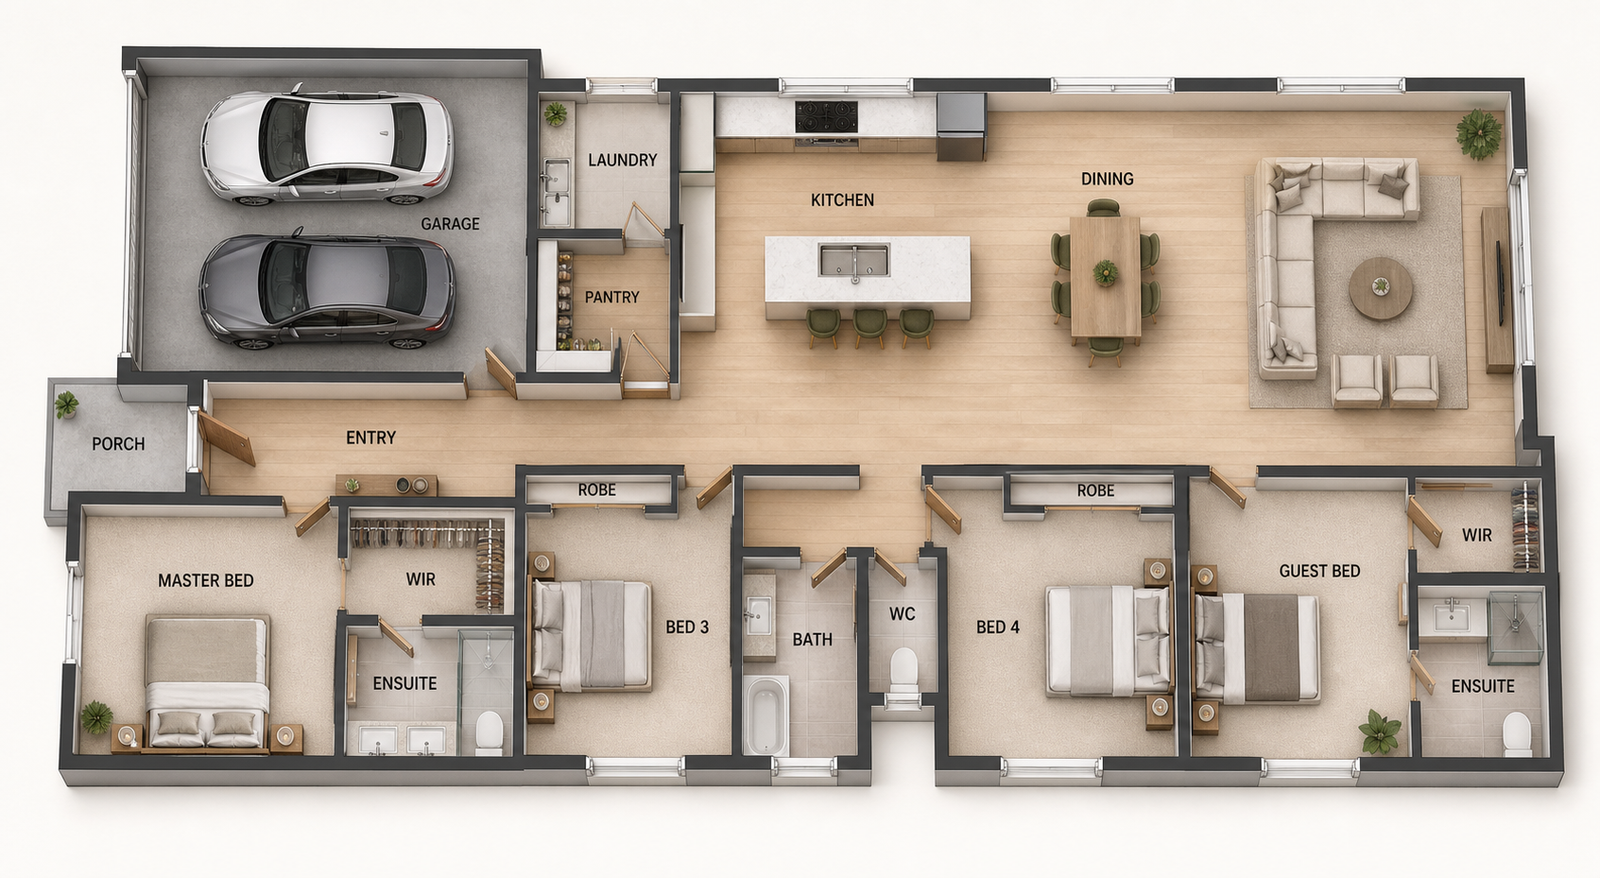
Presentation plan — indicative only and not to scale.
Project gallery
Inside The Arcadia.